
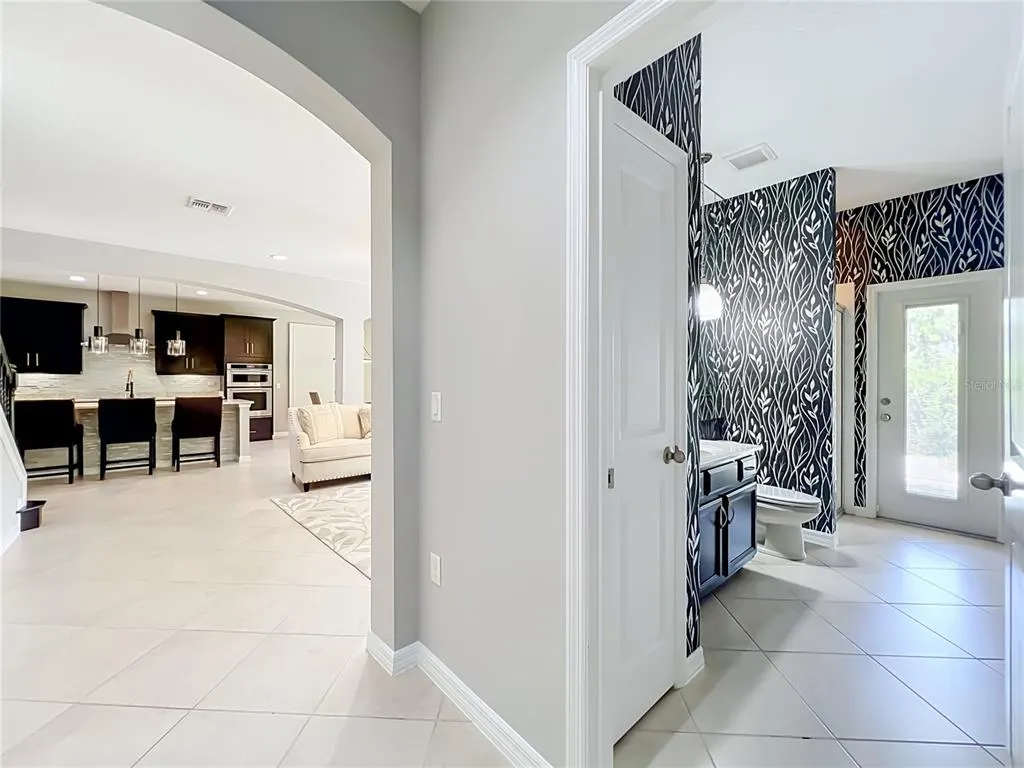
Views - Primary on Main
Address
8316 Lookout Pointe Drive, WINDERMERE, FL
Price
$ 1,075,000
Property Attributes
- MLS#S5152477
- TypeSingle Family
- Listing Status Active
- CountyOrange
- CityWINDERMERE
- AreaWindermere
- NeighborhoodWINDERMERE TRLS PH 3B
- Zip34786
- StyleSingle Family Residence
- Year Built2016
- Taxes$ 14773
- Price$ 1,075,000
- Bedrooms5
- Full Bathrooms4
- Half Bathrooms0
- Sqr Footage4332
- Lot Size0.17 Acres
Data Source:
Stellar MLS
Property Description
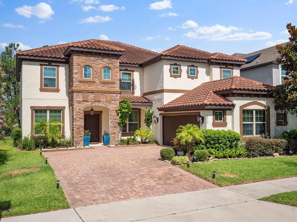
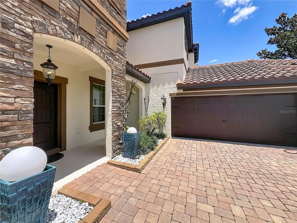
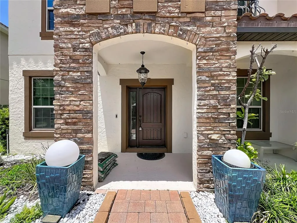
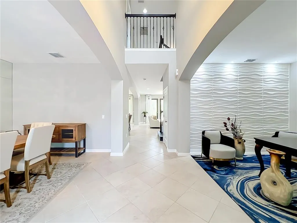
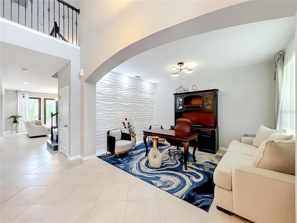
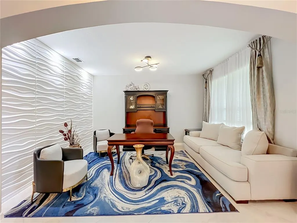
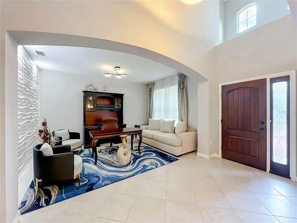
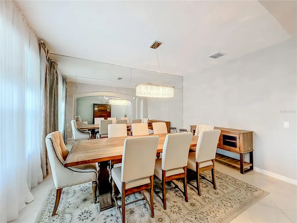
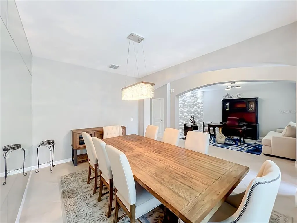
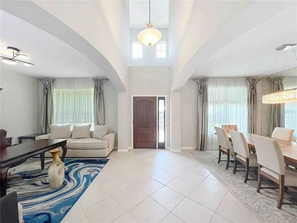
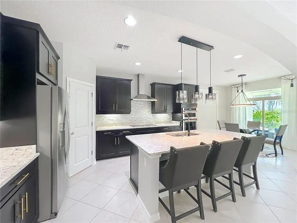
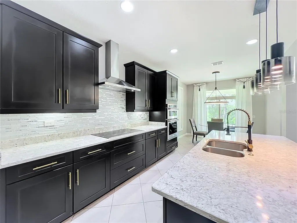
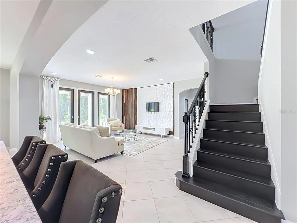
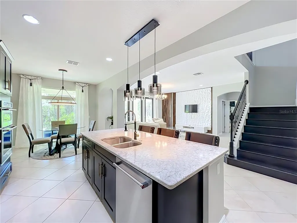
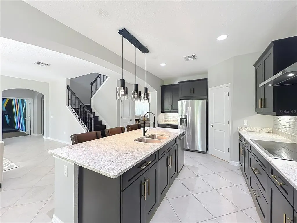
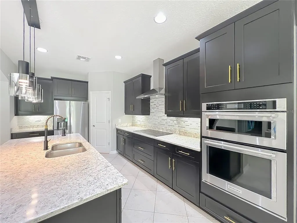
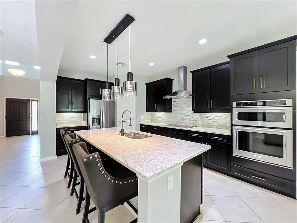
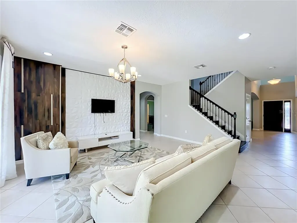
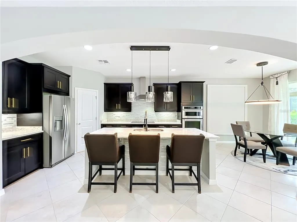
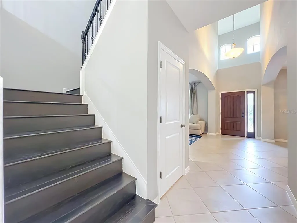
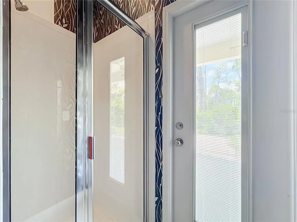
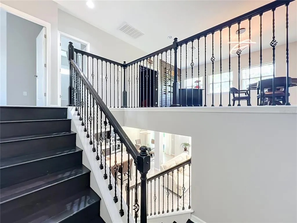
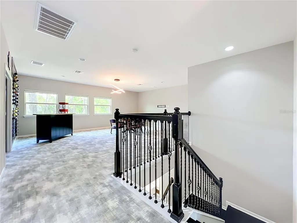
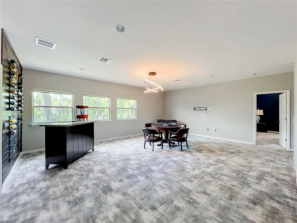
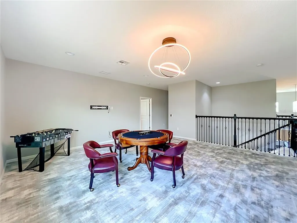
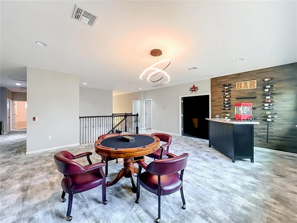
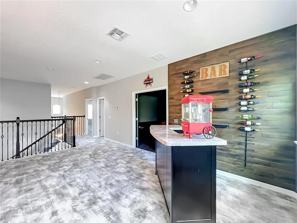
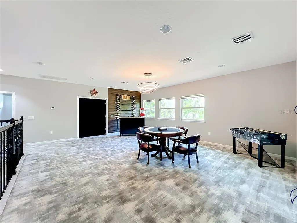
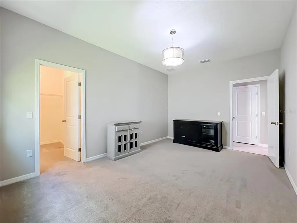
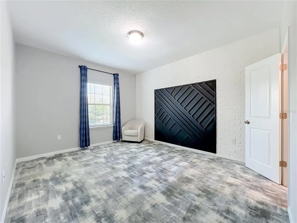
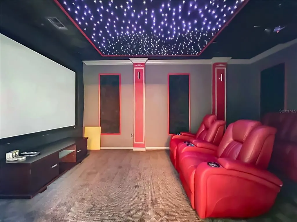
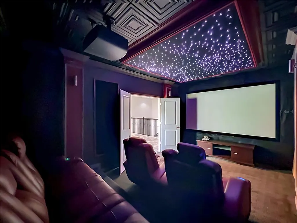
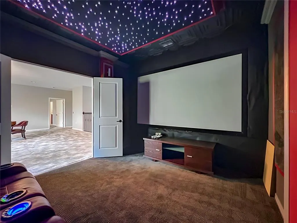
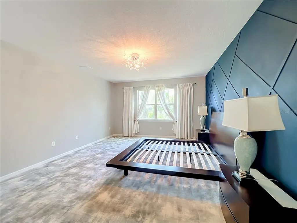
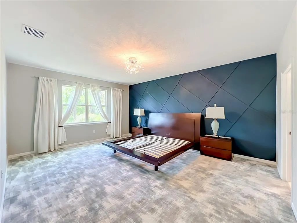
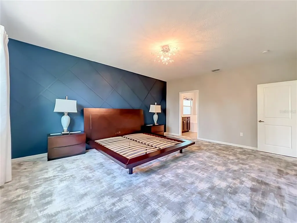
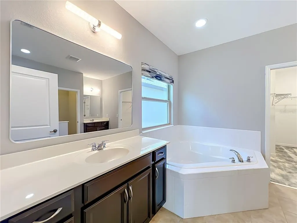
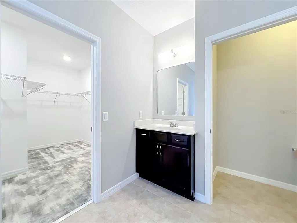
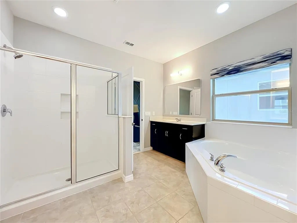
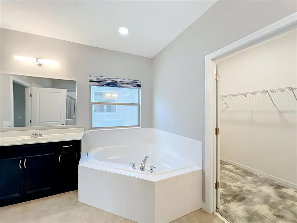
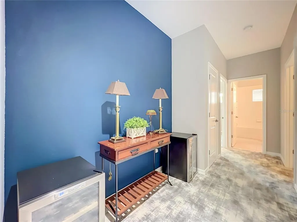
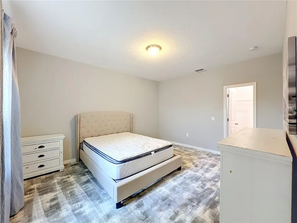
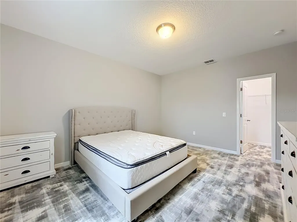
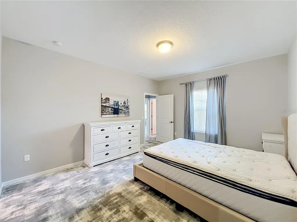
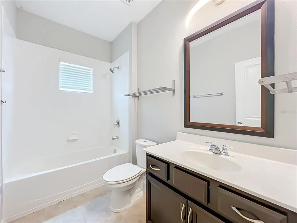
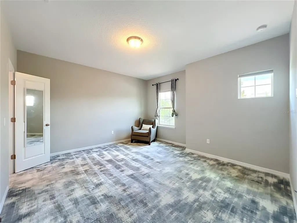
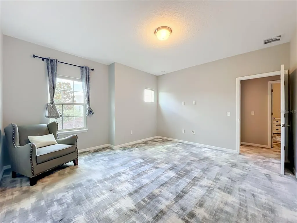
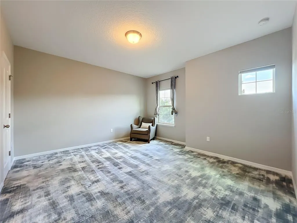
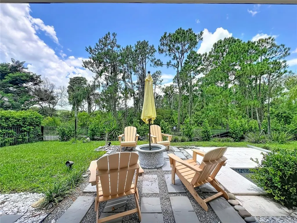
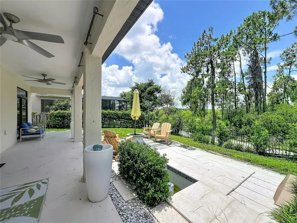
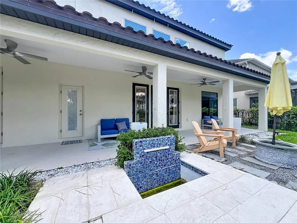
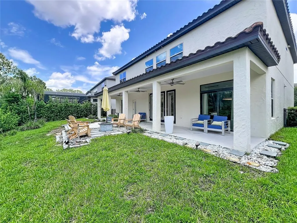
Fully Furnished- Located in the highly desirable Windermere Trails community, this impressive residence offers 5 bedrooms, 4 full bathrooms, a media room, loft, gym, and game room, providing plenty of space for both everyday living and entertaining. The home features elegant iron stair railings, formal living and dining areas, and an open-concept layout designed for comfort and functionality. The gourmet kitchen showcases stainless steel appliances, a 36-inch cooktop, 42-inch cabinetry with crown molding, quartz countertops, upgraded backsplash, and a spacious walk-in pantry. The primary suite includes a large walk-in closet and a luxurious bathroom with dual vanities and a private water closet. An upgraded home theater with fiber-optic illuminated ceiling and wall panels creates a unique entertainment experience. Step outside to enjoy a beautifully landscaped, fully fenced backyard with dual gate access, a tranquil water feature, and an extended covered lanai perfect for relaxing or entertaining. Residents enjoy access to community amenities including walking trails, a resort-style pool, playground, dog park, pavilions, and fitness areas. The property is being offered partially furnished, with many of the furnishings and features shown in the photos included in the sale.
| Elementary School | Middle School | High School |
|---|---|---|
| Bay Lake Elementary Elementary School | Horizon West Middle School Middle School | Windermere High School High School |
| Price History | |
|---|---|
| 6/24/2026 | Listed $1,075,000 |
General Features
| Sewer | Public Sewer |
|---|---|
| Heating | Central |
| Cooling | Central Air |
| Utilities | Cable Connected,Electricity Connected |
| Possession | Close Of Escrow |
| Roof | Tile |
| Appliances | Built-In Oven,Dishwasher,Disposal,Dryer,Exhaust Fan,Microwave,Refrigerator,Washer |
| Zoning | R1 |
| HOA Fee | 100 |
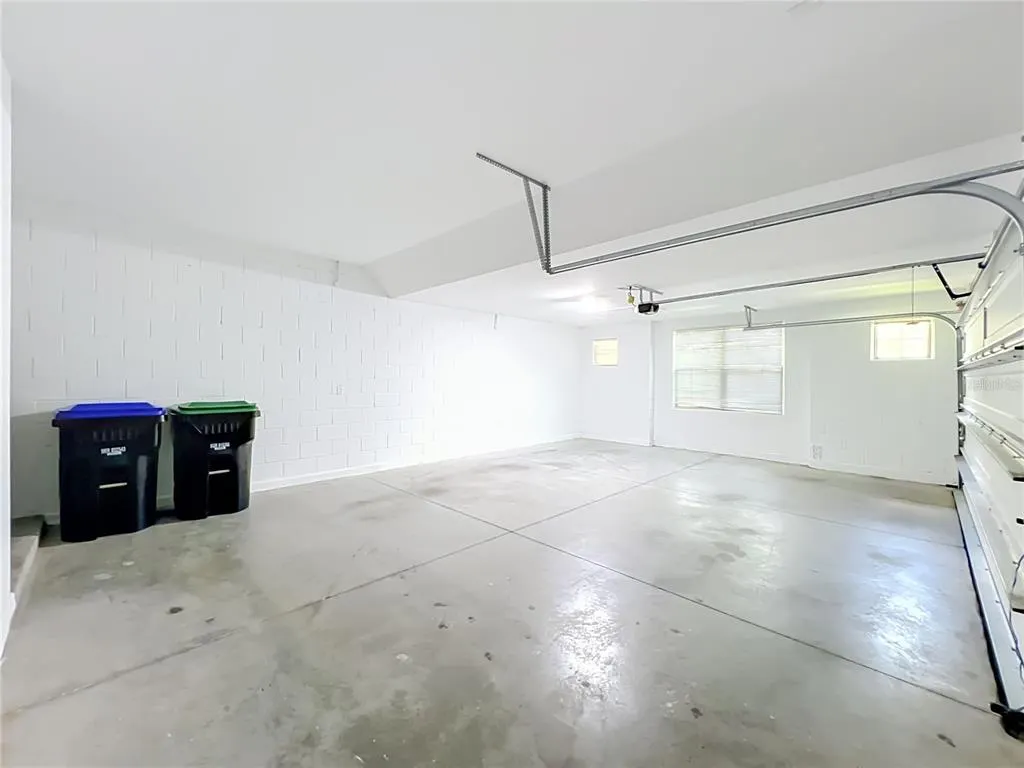
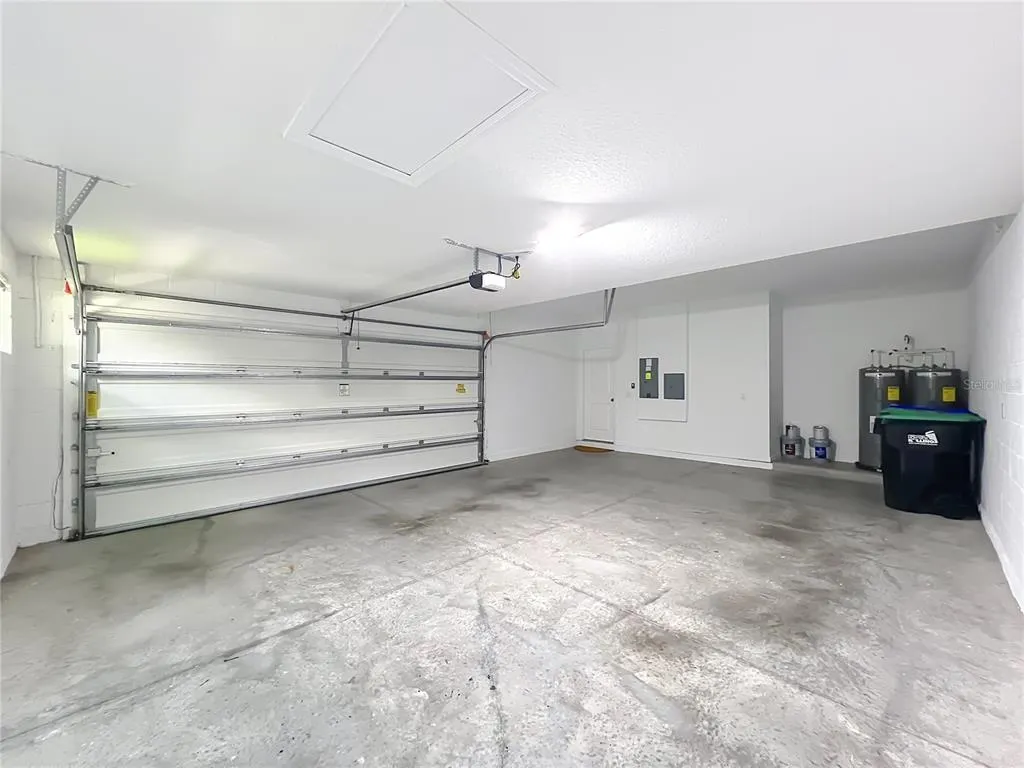
| Garage Spaces | 2 |
| Association Fee Includes | Community Pool,Manager |
| Patio/Porch Features | Front Porch,Patio |
| Security Features | Fire Alarm |
| Construction Materials | Block,Stucco |
| Pets Allowed | Yes |
| Year Built | 2016 |
| View | Trees/Woods |
| Levels | Two |
| Property Subtype | Single Family Residence |
| Tax Year | 2026 |
| Ownership | Fee Simple |
| Community Features | Deed Restrictions,Dog Park,Irrigation-Reclaimed Water,Park,Playground,Pool,Sidewalks |
| HOA Fee 2 | 244 |
| Assoc Fee Paid Per | Annually |
| County | Orange |
| New Construction | false |
| Property Type | Residential |
| Association Amenities | Park,Playground,Pool,Trail(s) |
| Attached Garage | true |
| Subdivision Name | WINDERMERE TRLS PH 3B |
| Facing Direction | East |
| Garage Y/N | true |
| Total Rooms | 3 |
| Full Baths | 4 |
| Status | Active |
| Directions | From Downtown Orlando, take FL-408 W to FL-429 S toward Windermere. Exit at Schofield Rd, turn left onto Winter Garden–Vineland Rd, then right into Windermere Trails. Follow community roads to the property. |
| High School | Windermere High School |
| City | WINDERMERE |
| Association Name | Sentry Management |
| Senior Community Y/N | false |
| MLS Area | 34786 - Windermere |
| Lot Size Units | Square Feet |
| Lot Size Square Feet | 7531 |
| Carport Y/N | false |
| Listing Terms | Cash,Conventional,FHA,VA Loan |
| HOA Fee 2 Frequency | Quarterly |
| Elementary School | Bay Lake Elementary |
| Land Lease Y/N | false |
| Tax Annual Amount | 14773.77 |
| Middle/Junior High School | Horizon West Middle School |
| Additional Parcels Y/N | false |
| Lease Considered Y/N | true |
| AssociationName2 | Premier Association Management LLC |
| Building Area Units | Square Feet |
| Living Area Units | Square Feet |
| Builder Name | Meritage Homes |
| Standard Status | Active |
| Occupancy Type | Vacant |
| Tax Lot | 91 |
| Legal Description | WINDERMERE TRAILS PHASE 3B 85/133 LOT 91 |
| Minimum Lease | 8-12 Months |
| Water Access Y/N | false |
| Monthly HOA Amount | 8.33 |
| Additional Rooms | Attic,Den/Library/Office,Inside Utility,Loft,Media Room |
| Water View Y/N | false |
| Flood Zone Code | X |
| In Law Suite YN | false |
| Flood Zone Code X | Yes |
Interior Features
| Interior Amenities | Ceiling Fan(s),High Ceilings,Kitchen/Family Room Combo,Primary Bedroom Main Floor,Walk-In Closet(s) |
|---|---|
| Flooring | Carpet,Tile |
| Furnished Y/N | Furnished |
| Air Conditioning Y/N | true |
| Heating Y/N | true |
| Fireplace Y/N | false |
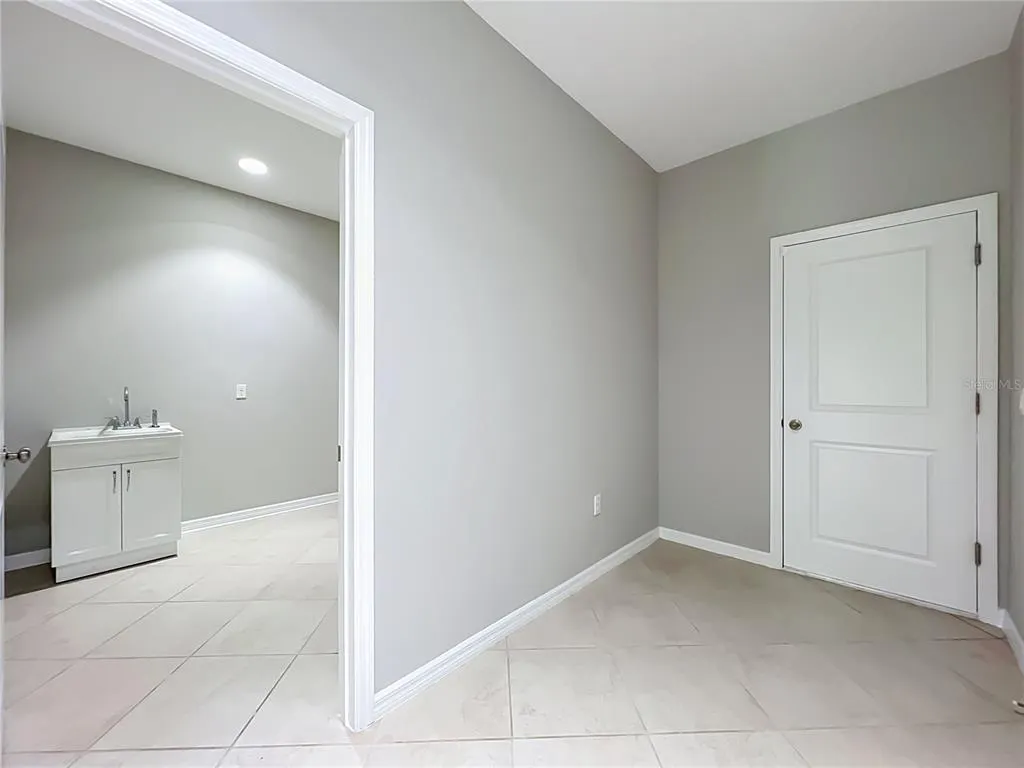
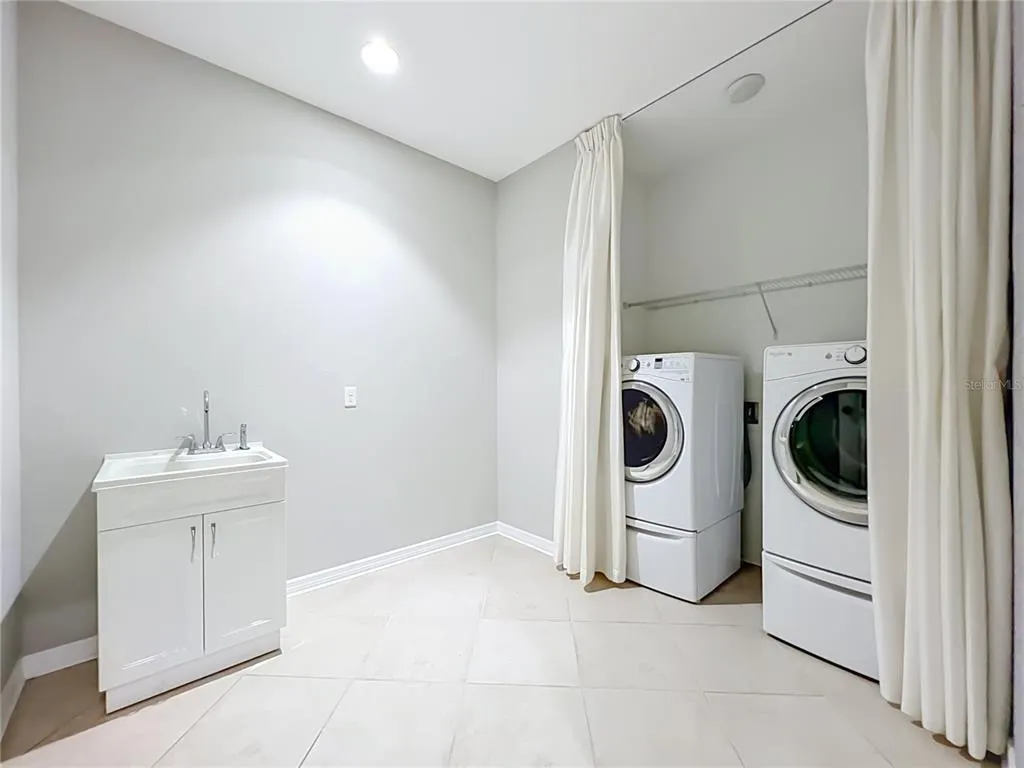
| Laundry Features | Inside,Laundry Room |
| Total Bedrooms | 5 |
| LivingAreaSource | Public Records |
| Total Baths | 4 |
Exterior Features
| Exterior Amenities | Irrigation System,Lighting,Sidewalk |
|---|---|
| Fencing | Fenced |
| Lot Features | Conservation Area |
| Water Source | Public |
| Lot Size Area | 7531 |
| Foundation Details | Slab |
| Building Area Total | 5040 |
| Lot Size Acres | 0.17 |
| Road Surface Type | Asphalt |
| Private Pool | false |
| Waterfront Y/N | false |
| Covered Spaces | 2 |
Amenities
- Foreclosure
- Views
- Short Sale
- New Construction
- Adult 55+
- Lease To Own
- No HOA Fees
- Furnished
- Primary On Main
- Air Conditioning
- Seller Finance
- Green
- Fixer Upper
- Horse
- Golf
- Fireplace
- Deck
- Garage
- Basement
- Pool
Property vs Single Family Average in 34786
Price
Taxes
Year Built
 Copyright © MFRMLS.com All information deemed reliable but not guaranteed. All properties are subject to prior sale, change or withdrawal. Neither listing broker(s) or information provider(s) shall be responsible for any typographical errors, misinformation, misprints and shall be held totally harmless. Listing(s) information is provided for consumers personal, non-commercial use and may not be used for any purpose other than to identify prospective properties consumers may be interested in purchasing. Information on this site was last updated Last updated on September 10, 2026 7:13 AM UTC The listing information on this page last changed on Last updated on September 10, 2026 7:13 AM UTCd. The data relating to real estate for sale on this website comes in part from the Internet Data Exchange program of MFR MLS.
All information deemed reliable but not guaranteed. All properties are subject to prior sale, change or withdrawal. Neither listing broker(s) or information provider(s) shall be responsible for any typographical errors, misinformation, misprints and shall be held totally harmless. Listing(s) information is provided for consumers personal, non-commercial use and may not be used for any purpose other than to identify prospective properties consumers may be interested in purchasing.
Updated on September 10, 2026 7:13 AM UTC
Copyright © MFRMLS.com All information deemed reliable but not guaranteed. All properties are subject to prior sale, change or withdrawal. Neither listing broker(s) or information provider(s) shall be responsible for any typographical errors, misinformation, misprints and shall be held totally harmless. Listing(s) information is provided for consumers personal, non-commercial use and may not be used for any purpose other than to identify prospective properties consumers may be interested in purchasing. Information on this site was last updated Last updated on September 10, 2026 7:13 AM UTC The listing information on this page last changed on Last updated on September 10, 2026 7:13 AM UTCd. The data relating to real estate for sale on this website comes in part from the Internet Data Exchange program of MFR MLS.
All information deemed reliable but not guaranteed. All properties are subject to prior sale, change or withdrawal. Neither listing broker(s) or information provider(s) shall be responsible for any typographical errors, misinformation, misprints and shall be held totally harmless. Listing(s) information is provided for consumers personal, non-commercial use and may not be used for any purpose other than to identify prospective properties consumers may be interested in purchasing.
Updated on September 10, 2026 7:13 AM UTC
 Copyright Southeast Florida Multiple Listing Service © 2026. Accuracy of listing information is not guaranteed. Listing information is provided for personal consumer, non-commercial use, solely to identify potential properties for potential purchase. All other use is strictly prohibited, is a violation of the terms of use, and may violate federal and state law.
Data Last Updated: September 10, 2026 7:55 AM UTC
Copyright Southeast Florida Multiple Listing Service © 2026. Accuracy of listing information is not guaranteed. Listing information is provided for personal consumer, non-commercial use, solely to identify potential properties for potential purchase. All other use is strictly prohibited, is a violation of the terms of use, and may violate federal and state law.
Data Last Updated: September 10, 2026 7:55 AM UTC
